
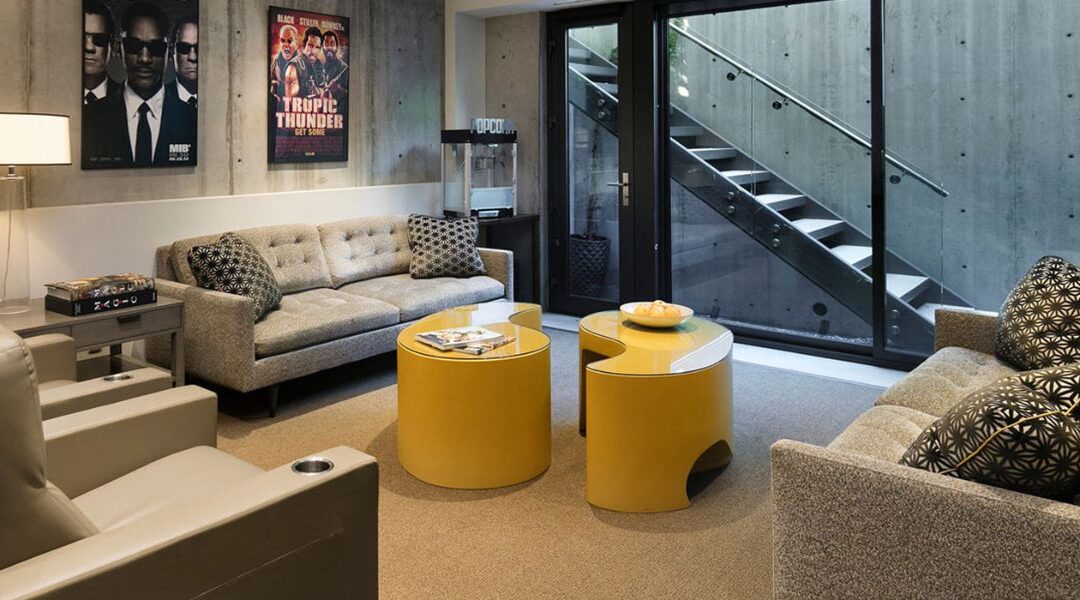
At Salt Lake Custom Builders, we combine advanced structural engineering with bespoke interior architecture to unlock the true residential value and maximize the natural daylight of your canyon-side property.
The Engineering Shift: Removing Internal Structural Columns
Traditional basement blueprints are frequently broken up by heavy support posts and concrete utility framing that disrupt the spatial flow and block natural light. To deliver a true luxury entertainment environment, our design-build process often begins with advanced structural adjustments. As a licensed, elite general contractor in Cottonwood Heights UT, we work with specialized structural engineers to securely replace old support columns with long-span, flush steel I-beams. This mechanical upgrade opens up the entire lower-level floor plan, creating sweeping sightlines that flow straight out into your hillside terrace.
Programmatic Design for Upscale Subterranean Living
Once the floor plan boundaries are eliminated, the walkout basement can be zoned for true luxury utility. When constructing premier lower levels for luxury homes, we move past basic open spaces to build high-end custom features, including:
- Climate-Controlled Custom Wine Rooms: Built-in walk-in cellars featuring commercial-grade vapor barriers, dedicated split-cooling mechanical systems, custom hardwood tasting tables, and architectural frameless glass displays.
- Executive Home Cinemas: Multi-tiered media rooms engineered from the foundation up with advanced acoustic isolation wall systems, multi-point spatial audio pathways, and high-fidelity projection frameworks.
- High-End Mountain Wet Bars: Massive entertainment counters outfitted with waterfall mitered stone edges, integrated panel-ready beverage cold-storage, dual ice makers, and custom handcrafted floating open shelves.
Maximizing Mountain Views and Natural Daylight
The defining advantage of a walkout basement over a standard subterranean room is its direct access to natural daylight. During a whole-home transformation, we take full advantage of the hillside slope by safely expanding the original foundation wall cutouts. Our construction crews install massive structural headers to accommodate floor-to-ceiling multi-slide glass door networks and expansive panoramic window banks. This architectural integration invites natural light deep into the home’s core while offering seamless indoor-outdoor flow to your private covered patios and independent suites for guests returning from skiing.
領 Partnering with Hillside Construction Experts
Altering foundation masonry, managing downhill drainage paths, and retrofitting custom mechanical systems into mature structural frameworks requires absolute technical precision. Partnering with an expert custom home builder in Cottonwood Heights guarantees that your high-end project is fully permitted, structurally sound, and meticulously finished to align with the rest of your estate’s architectural line.
Elevate Your Hillside Estate’s Lower Level
Ready to introduce contemporary structural luxury to your walkout basement? Explore our comprehensive portfolio of custom home transformations in Cottonwood Heights and see how we reshape upscale properties across the Wasatch Bench.
[Contact Salt Lake Custom Builders at (801) 900-0056 to schedule an on-site structural framing assessment and design consultation for your hillside home.]