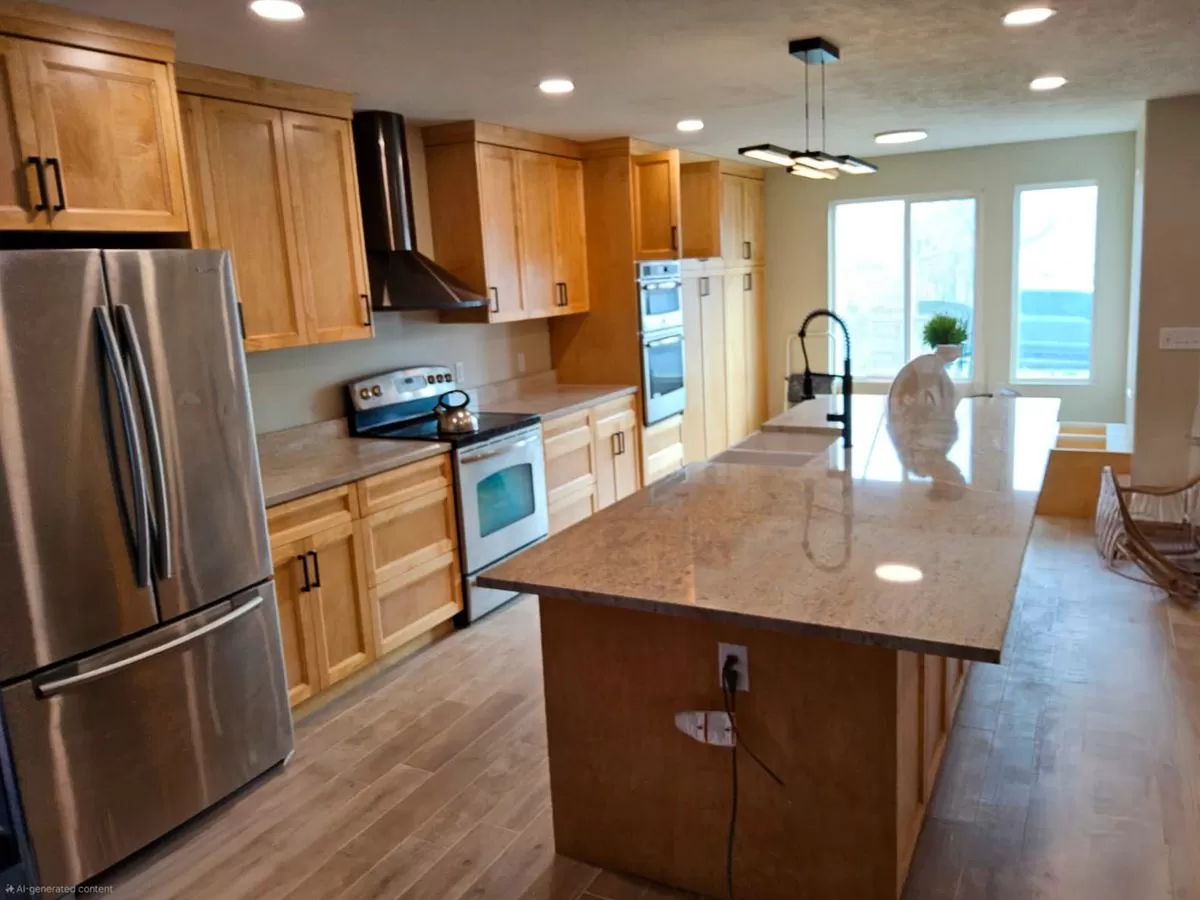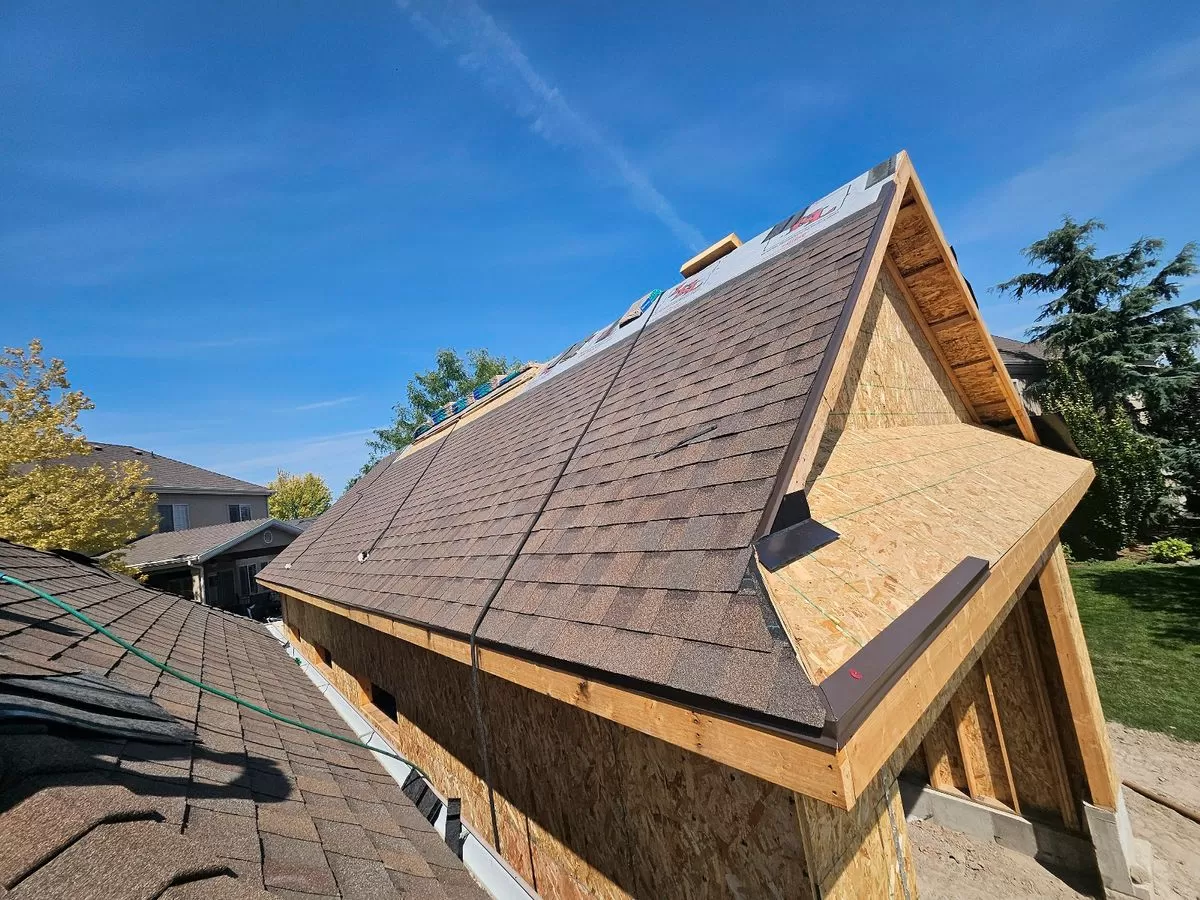
Luxury Home Remodeling & Renovation in Taylorsville, UT
Re-engineering traditional central-valley footprints and multi-level family homes into light-filled, open-concept masterpieces since 2003.
Get Your Free Estimate – No Obligation
The Taylorsville Standard: What Your Neighbors Say
Unlocking Space and Daylight in Taylorsville’s Classic Family Neighborhoods
Taylorsville represents the true residential heart of the Salt Lake Valley, featuring highly desirable, established communities filled with robust multi-level and ranch-style homes. While these properties offer excellent lot sizes and structural integrity, their interior layouts reflect older, segmented design trends that isolate the kitchen from the primary living areas. We specialize in advanced structural interior overhauls. By deploying meticulous engineering to safely eliminate heavy interior walls, we open up your home’s footprint to maximize square footage, capture natural light, and introduce 2026 luxury functionality to classic family footprints.

High-End Remodeling & Custom Building Solutions
Gourmet Kitchen Remodels
We design high-capacity, executive culinary environments tailored for multi-generational gathering, featuring grand quartz prep islands, custom inset cabinetry, and smart appliance integration.
Structural Wall Removal
Advanced architectural engineering for the safe extraction of load-bearing interior structures, utilizing flush steel beams to achieve flat ceilings and uninterrupted sightlines.
Whole-Home Modernization
Complete spatial re-engineering including luxury multi-room flooring updates, custom architectural millwork, and master bathroom wellness transformations.
Have A New Project?
Call Us: (801) 900-0056
Fully Licensed & Insured General Contractors Serving North Utah County
Salt Lake Custom Builders operates with absolute technical transparency, structural precision, and mechanical rigor throughout North Utah County. Our dedicated engineering and project management team coordinates every aspect of your luxury modernization—from navigating local city permit offices in Lehi, Alpine, and surrounding municipalities, to calculating complex structural load metrics and delivering flawless artisan finishes.

Our Services Include
- Architectural & Structural Design
- Permit Application & Processing
- Site Plans
- M.E.P. (Mechanical, Electrical, Plumbing) Plans
- Energy Compliance (e.g., REScheck)
- HVAC Design & Seismic Calculations
…and more.
Whether you’re planning a new build, remodel, or an addition, our integrated approach ensures a faster, smoother, and more cost-effective experience—from concept to construction.

The Holladay Renovation Journal: Design Trends & Guides

Re-Engineering Bathrooms into Private Luxury Wet Rooms in Taylorsville
Enclosed layouts and old fiberglass shower units limit your home’s luxury potential. Discover the technical waterproofing and plumbing re-engineering process required to build a premium, curbless home spa.
Designing High-Capacity Gourmet Kitchens in Taylorsville
Traditional mid-valley kitchen layouts often cause traffic jams for busy families. Learn how we re-engineer spacious kitchens into intuitive, high-capacity hosting hubs with distinct culinary zones.

Structural Load-Bearing Wall Removal in Taylorsville Homes
Traditional 1980s multi-level layouts often feature dark central corridors that cut off the kitchen. Discover the structural shoring and flush beam engineering required to safely unify your main floor plan.
-
Our Latest Projects