
Luxury Home Remodeling & Renovation in Cottonwood Heights, UT
Engineering canyon-view open concepts and high-end residential modernizations at the base of the Wasatch since 2003.
Get Your Free Estimate – No Obligation
The Cottonwood Heights Standard: What Your Neighbors Say
Maximizing Views and Functionality at the Base of the Wasatch
Cottonwood Heights is defined by its dramatic alpine landscapes, active mountain lifestyle, and premium residential bench locations. While these executive properties boast spectacular potential, older traditional floor plans frequently hide the mountain views behind unnecessary partition walls and small windows. We specialize in advanced structural engineering and high-end remodeling designed to connect your interiors with the beauty of the Wasatch Front, delivering open layouts and high-performance organizational spaces that align with your lifestyle.

High-End Remodeling & Custom Building Solutions
Structural Conversions for Canyon-Side Walkout Basements
Due to the sloping terrain of the hillsides in Cottonwood Heights, most homes feature walkout basements with direct backyard access. This article details how to structurally reconfigure these lower levels—eliminating intermediate support columns—to house executive entertainment rooms, climate-controlled wine cellars, and independent suites for guests returning from skiing, all while maximizing the natural daylight entering through the slope.
Alpine Mudrooms & Transition Suites
Being located at the mouth of Big and Little Cottonwood Canyons, homeowners here demand highly technical transition spaces for skiing, snowboarding, and mountaineering gear. This article explains how to reconfigure secondary entrances or garage access points to build an ultra-luxury mudroom complete with ventilated thermal lockers, quick-dry storage systems, radiant heated stone floors, and custom handcrafted hardwood benches.
Footprint Extensions on Hillside Lots
Expanding a residence built on a hill or sloped lot in Cottonwood Heights requires a foundation and retention engineering approach radically different from the valley floor. This article addresses the technical process of excavation, reinforcing concrete foundation footings, and structural framing to introduce full-story extensions or luxury residential cantilevers, ensuring absolute compliance with the strict seismic and geotechnical codes of the Wasatch Bench.
Have A New Project?
Call Us: (801) 900-0056
Fully Licensed & Insured General Contractors Serving North Utah County
Salt Lake Custom Builders operates with absolute technical transparency, structural precision, and mechanical rigor throughout North Utah County. Our dedicated engineering and project management team coordinates every aspect of your luxury modernization—from navigating local city permit offices in Lehi, Alpine, and surrounding municipalities, to calculating complex structural load metrics and delivering flawless artisan finishes.

Our Services Include
- Architectural & Structural Design
- Permit Application & Processing
- Site Plans
- M.E.P. (Mechanical, Electrical, Plumbing) Plans
- Energy Compliance (e.g., REScheck)
- HVAC Design & Seismic Calculations
…and more.
Whether you’re planning a new build, remodel, or an addition, our integrated approach ensures a faster, smoother, and more cost-effective experience—from concept to construction.

The Cottonwood Heights Renovation Journal: Design Trends & Guides
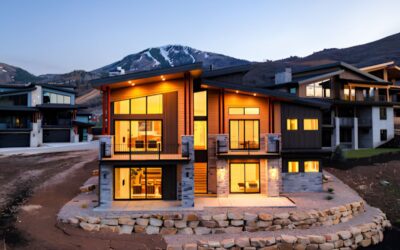
Architectural Master Wing Additions for Holladay Estates
When premier properties require more intimate, upscale square footage, a custom master wing extension provides the perfect retreat. Explore modern layout integrations for Holladay estates.
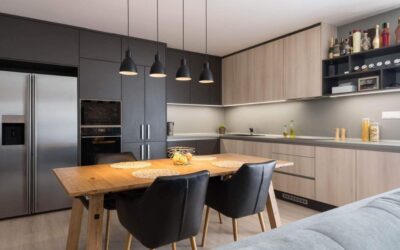
Designing Kitchens for Multi-Generational Hosting in Holladay
Expansive properties in Holladay require a kitchen built to the scale of the estate. Discover how dual-island footprints and hidden sculleries create the ultimate culinary hub.
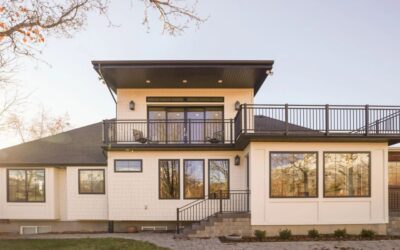
Preserving Timelessness: Structural Remodeling for Historic Holladay Estates
Standard remodeling approaches can strip an older estate of its soul. Discover how expert structural engineering preserves historic charm while creating modern open layouts.