
The Mechanical Reality of the Mid-Century Spine Wall
In a traditional single-level rambler or split-level footprint common to Kearns, the long wall running down the center of the main floor is almost never just a simple drywall divider. It functions as the primary structural spine of the entire house, directly supporting the weight of the ceiling joists, the attic framework, and the heavy roof trusses above. As a licensed, elite general contractor in Kearns UT, we never guess at structural integrity. Our design-build process begins with a comprehensive engineering layout, calculating the precise live and dead loads to spec a hidden mechanical support system that guarantees lifelong structural safety.
Zero-Tolerance Structural Shoring: Keeping the Ceiling Rigid
Safely removing a central load-bearing spine wall requires setting up temporary structural paths to absorb the home’s downward weight before demolition can begin. Our professional crews build heavy-duty, temporary shoring walls on both sides of the framing line. This critical step requires a strict policy of zero tolerance for movement. By locking the ceiling framing completely rigid, we protect your home from settling or shifting during the transition, ensuring your upper-level plaster, drywall finishes, and door frames remain completely safe from stress fractures.
The Flush Steel I-Beam: Maximizing Overhead Volume
The ultimate goal of a space optimization remodel is to achieve a completely smooth, continuous ceiling line that makes your main level feel instantly larger. To prevent an unsightly drop-header from hanging down and disrupting your sightlines, our teams excel at flush beam integrations. We cut upward directly into the existing ceiling joists, hoisting an industrial-strength structural steel I-beam or high-density Parallel Strand Lumber (PSL) header inside the joist cavity. The ceiling frames are then re-anchored straight to the sides of the new beam using heavy steel hangers, hiding the structural framework completely out of sight.
The Structural Starting Point for High-End Design
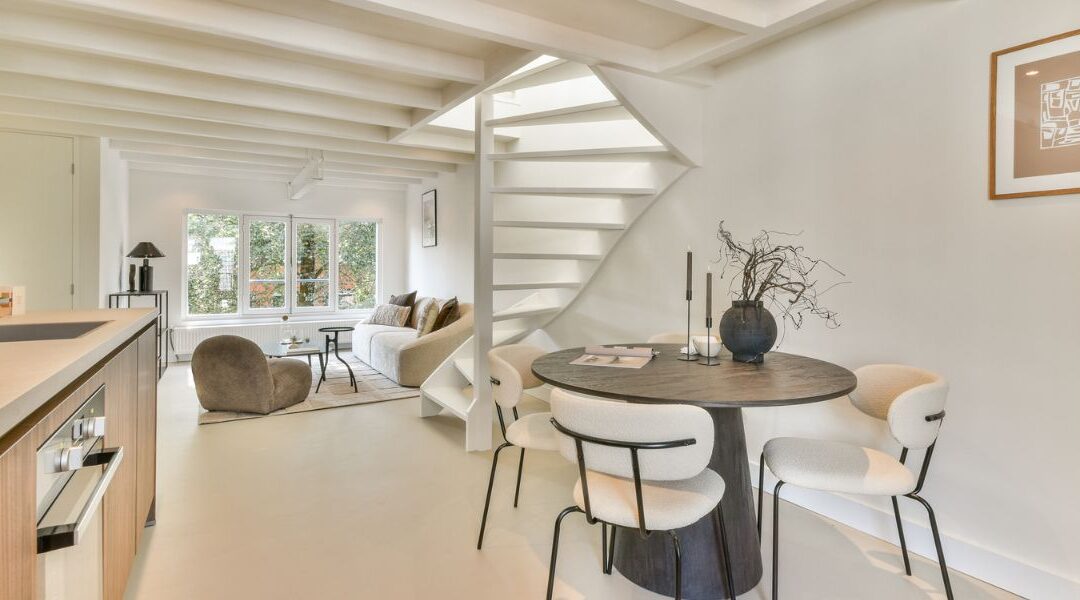
Once your home’s central core is cleared and the temporary shoring is dismantled, your floor plan instantly changes from dark and cramped to wide-open and bright. This structural transformation provides the exact open canvas needed to execute a high-performance kitchen remodel in Kearns, letting you add grand quartz prep islands, floor-to-ceiling custom cabinetry, and continuous layout pathways into your living spaces. Partnering with a premier custom home builder in Kearns ensures that your layout modernization is fully permitted, structurally sound, and beautifully crafted for a lifetime.
Unlock Your Home’s Spatial Potential
Don’t let rigid mid-century layout boundaries limit your lifestyle. By incorporating precision structural engineering and fine finish craftsmanship, you can maximize your property’s value and visual appeal. Explore our comprehensive gallery of whole-home structural transformations and start engineering your open-concept living space today.
[Contact Salt Lake Custom Builders at (801) 900-0056 to schedule an on-site structural engineering evaluation and open-concept wall removal consultation for your Kearns home.]