
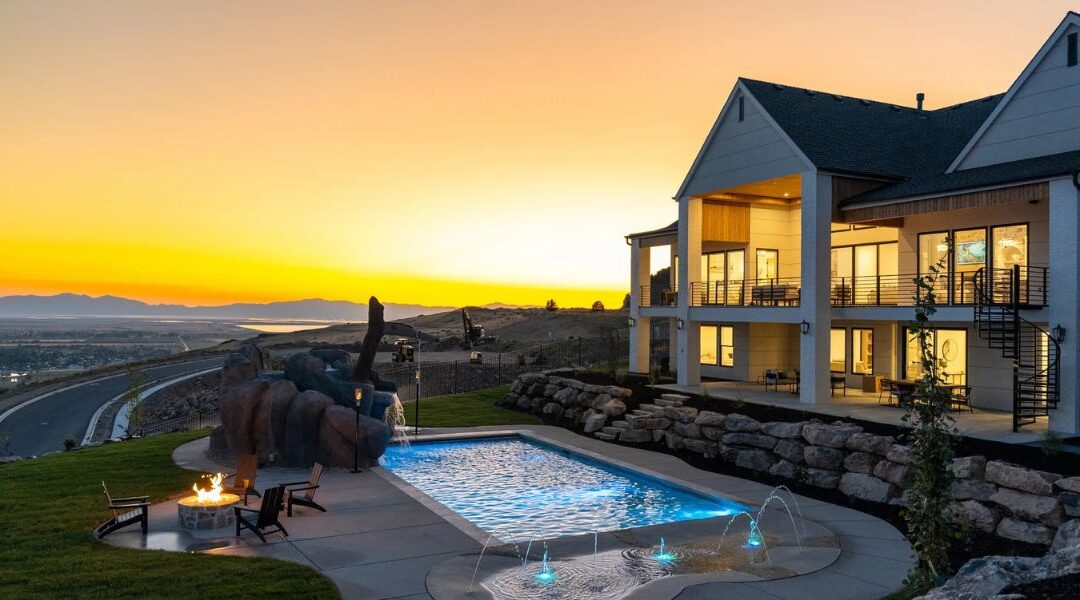
The Hillside Foundation Process: Helical Piles and Retaining Walls
Unlike flat valley projects, building a structural addition on a mountain slope means you cannot simply pour a traditional concrete footing on top of loose topsoil. Our structural engineering process begins with deep geotechnical soil testing to find solid bedrock. As a highly experienced general contractor in Cottonwood Heights UT, our construction crews deploy specialized machinery to drive heavy steel helical piles deep into the hillside. These piles act as structural roots, securing the weight of the new addition into the mountain. We back this with thick, steel-reinforced concrete retaining systems unyielding to lateral earth pressure.
Engineering Cantilevered Framing and Canyon-Facing Spans
To maximize your home’s jaw-dropping panoramic sightlines, modern hillside home additions frequently introduce cantilevered structural frameworks. By utilizing massive engineered steel beams that project outward from the main foundation wall, we can suspend premium primary suites or glass-walled dining lounges directly over the sloping terrain. This high-end framing technique creates an elite architectural floating effect, capturing unobstructed, 180-degree views of the valley floor and canyon peaks without requiring disruptive vertical support pillars below.
Ensuring Seamless Visual and Mechanical Integration
The ultimate hallmark of an expert structural extension is absolute continuity—the new addition must look like it was part of the original architectural blueprint. Our design teams perform detailed material matching, duplicating your home’s existing exterior rooflines, custom timber finishes, and premium stone masonry. Internally, our mechanical crews re-calculate and upgrade your home’s existing HVAC and electrical grids to ensure your new luxury square footage remains perfectly pressurized and climate-controlled through Utah’s intense seasonal changes.
Expand Your Mountain-Side View
Ready to push past your current layout and build a spectacular structural extension on your hillside lot? Explore our full gallery of luxury home additions and structural engineering projects and see how we elevate hillside real estate.
[Call Salt Lake Custom Builders at (801) 900-0056 to arrange an on-site hillside engineering review and structural design consultation for your Cottonwood Heights estate.]