
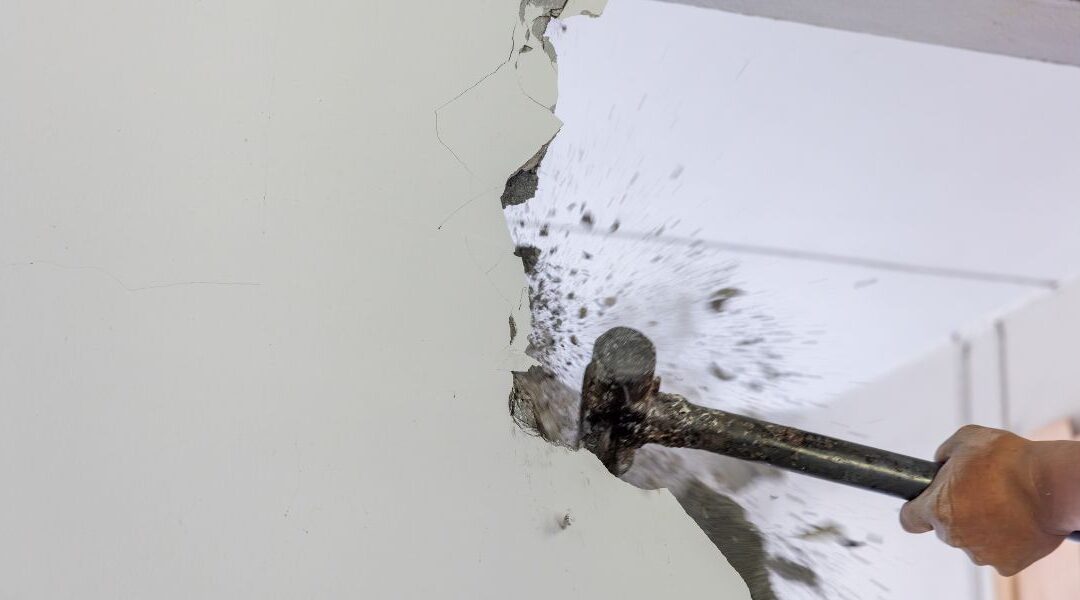
At Salt Lake Custom Builders, we excel at complex structural alterations, systematically removing heavy load-bearing partitions and replacing them with hidden engineering frameworks that let your home breathe.
The Structural Footprint of a Suburban Corridor Wall
In standard production footprints, the long walls that frame an entryway hallway or central stairs are rarely simple partitions. They act as heavy structural spines, carrying the dead weight of upper-level floor joists, ceiling frameworks, and roof assemblies down to the main foundation pad. As a premier, licensed general contractor in West Jordan UT, our design-build process always starts with a strict engineering analysis. We calculate the exact pounds per linear foot resting on the corridor partition to select the precise size and gauge of the new structural support system.
Asymmetric Structural Shoring: Zero-Tolerance Stability
Safely removing an entire structural corridor wall requires establishing a bulletproof path to redistribute the home’s weight before demolition begins. Because utilities, ductwork, and ceiling joists run at different directions and intervals above a hallway, a standard temporary shoring setup will not suffice. Our technical crews build heavy-duty, asymmetric temporary shoring walls on either side of the targeted framing line. This vital engineering step requires absolute zero tolerance for settling or shifting, holding the upper levels perfectly rigid to protect your existing upper-floor drywall, custom doors, and window headers from stress cracking.
The Flush Steel I-Beam: Hidden Strength, Continuous Ceilings
The ultimate goal of eliminating a tight hallway corridor is to create a seamless, uninterrupted ceiling line from the front door straight into the home’s core. To achieve this without a visible drop-header cutting across the space, we specialize in flush steel beam integration. We carefully pocket into the existing ceiling joist cavity, hoisting an industrial-strength structural steel I-beam or high-density Parallel Strand Lumber (PSL) header directly inside the frame. The floor joists are then re-hung directly onto the sides of the new beam using heavy steel hangers, completely hiding the structure from sight.
The Ideal Framework for an Expanded Layout
Once the tight corridor walls are cleared and the steel structure is locked into place, your home’s entry transitions instantly into a bright, grand-scale social pavilion. This structural transformation provides the open space needed to execute an expansive kitchen remodel in West Jordan or integrate a custom architectural feature wall. Working with a dedicated custom home builder in West Jordan guarantees that your structural modernization is fully permitted, flawlessly engineered, and structurally sound for a lifetime.
Open Up Your Main Level’s Potential
Ready to get rid of narrow hallways and experience true open-concept luxury in your suburban estate? Browse our full portfolio of whole-home structural remodels and open layout re-engineering projects and see how we reshape local real estate.
[Contact Salt Lake Custom Builders at (801) 900-0056 to arrange an on-site structural engineering evaluation and corridor wall removal consultation for your West Jordan home.]