
Structural Engineering and Load Redistribution
In standard residential construction, the primary wall running down the center of the main floor is rarely simple partition framing. It serves as a major structural spine, carrying upper-floor joists, ceiling framing, and roof assemblies down to the foundation. As a licensed, elite general contractor in West Valley City UT, our process always starts with a detailed engineering audit. We calculate exact live and dead load metrics to specify the precise size and material gauge of the structural steel support system required for your home.
Zero-Tolerance Asymmetric Structural Shoring
Safely removing a main load-bearing center wall requires establishing a temporary support pathway to hold the house rigid before demolition begins. Because utilities, ductwork, and ceiling joists intersect framing lines at varying angles, specialized temporary shoring walls are constructed on both sides of the framing line. This technical phase requires absolute zero-tolerance for settling, holding upper levels rigid to prevent stress cracks in surrounding drywall, door casings, and window headers.
Flush Steel I-Beam Installation: Uninterrupted Ceiling Planes
The hallmark of a high-end open floor plan is a completely smooth, continuous ceiling line from room to room. To avoid a drop-header beam interrupting sightlines across your great room, we specialize in flush steel beam integrations. We cut directly upward into the existing ceiling joist cavity, hoisting an industrial-strength structural steel I-beam or high-density Parallel Strand Lumber (PSL) header inside the joists. Joists are then re-hung directly onto the sides of the new beam using heavy steel hangers, completely concealing the structural framework within the ceiling.
The Ideal Canvas for Custom Living
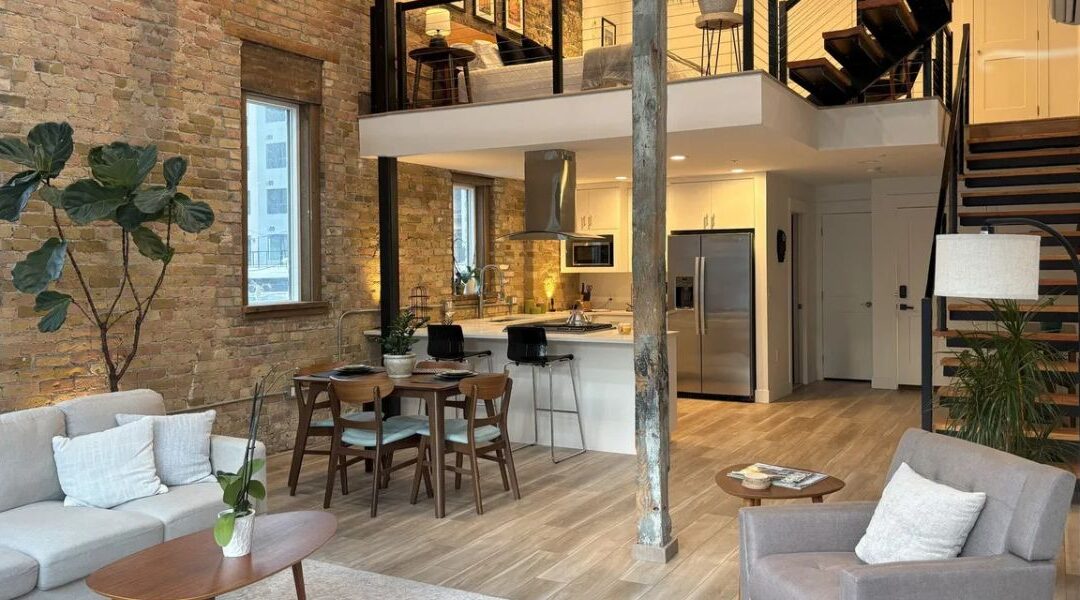
With center load-bearing partitions removed, your main level opens up instantly into a spacious, light-filled environment. This structural breakthrough creates the ideal canvas to install a custom kitchen remodel in West Valley City featuring an oversized quartz island and architectural feature walls. Working with a dedicated custom home builder in West Valley City guarantees that your structural modernization is fully permitted, engineered to code, and built to stand the test of time.
Open Up Your Main Floor’s Potential
Ready to get rid of dark hallways and introduce true open-concept luxury to your residence? Explore our complete portfolio of whole-home structural remodels and open layout re-engineering projects and see how we transform local real estate.
[Contact Salt Lake Custom Builders at (801) 900-0056 to arrange an on-site structural engineering evaluation and wall removal consultation for your West Valley City home.]