
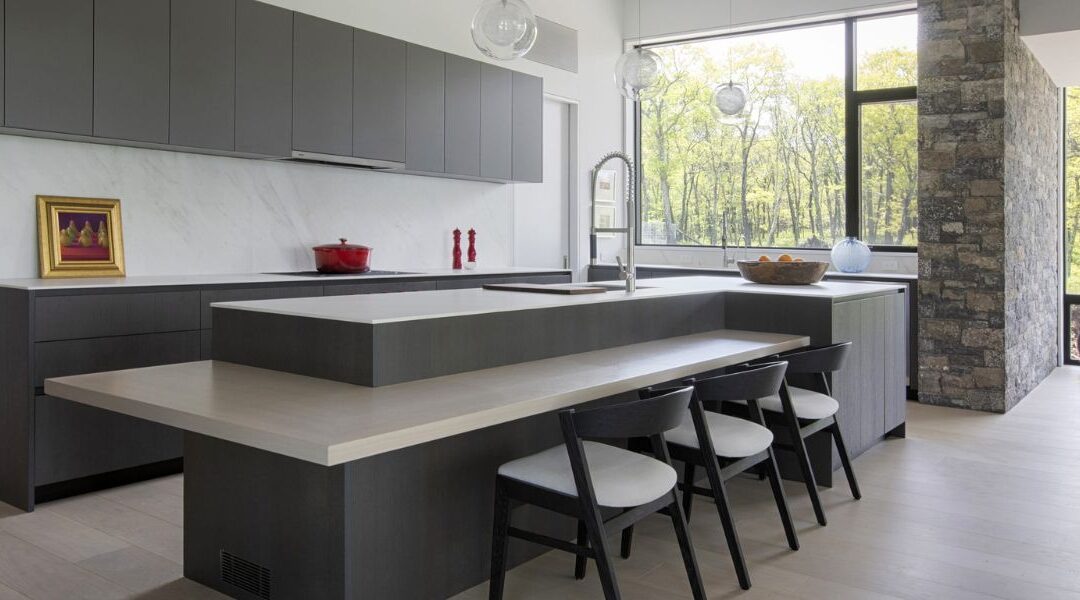
At Salt Lake Custom Builders, we approach large-scale interior transformations with architectural discipline, optimizing spatial ergonomics, storage density, and visual symmetry across your central floor plan.
Dual-Island Layouts: Maximizing Social and Culinary Efficiency
In standard production footprints, a single central island is typical. However, in the expansive floor plans common to West Valley City homes, a single island often leaves wide, unused traffic zones or becomes awkwardly large to clean. Our design-build teams frequently implement a dual-island layout to balance functionality and social connection. The primary inner island operates strictly as the chef’s workstation, fitted with an under-mount prep sink, hidden trash pull-outs, and uninterrupted prep surface area. The secondary outer island acts as the social entertainment hub—finished with mitered quartz waterfall panels, discrete power access, and comfortable bar seating that keeps guests close to the action without crowding the cook.
Structural Engineering for Seamless Ceiling Lines
True luxury relies on structural continuity. Older properties often feature load-bearing center partitions or bulky pantry enclosures that clip natural light paths and break up the main floor’s potential. As an elite, licensed general contractor in West Valley City UT, we work hand-in-hand with structural engineers to safely extract these central interior boundaries. By installing long-span, flush steel I-beams directly into the ceiling joists, we eliminate dark corners and open your kitchen completely into adjacent great rooms, creating a bright environment where daylight travels uninhibited from wall to wall.
Bespoke Millwork and Smart Appliance Integration
An expansive footprint demands exceptional craftsmanship to keep the space looking grounded and intentional. Our master craftsmen build floor-to-ceiling inset hardwood cabinetry with clean, contemporary lines. To preserve a uncluttered visual aesthetic, we incorporate dedicated appliance garages with motorized lift doors, deep soft-close utility drawers, and hidden walk-in butler’s pantries panelled seamlessly into the cabinetry walls. Partnering with a skilled custom home builder in West Valley City ensures your electrical and gas lines are expertly upgraded to support high-BTU commercial ranges, built-in refrigeration columns, and dual dishwashers.
Elevate Your Property’s Primary Social Core
Ready to move past builder-grade layouts and build a spectacular culinary showroom? View our complete design portfolio of luxury home remodeling in West Valley City and discover how we combine structural engineering with artisan craftsmanship.
[Call Salt Lake Custom Builders at (801) 900-0056 to schedule an on-site spatial layout evaluation and kitchen design consultation for your West Valley City residence.]