
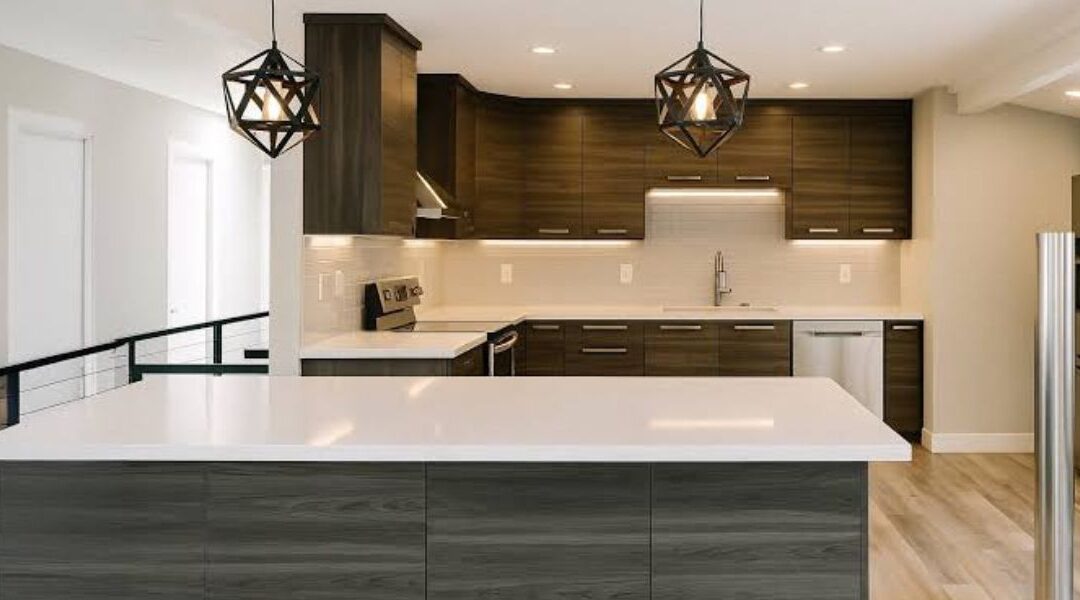
At Salt Lake Custom Builders, we specialize in harmonizing the historic integrity of your estate with high-capacity, contemporary infrastructure to build breathtaking social cores.
The Layout Strategy: The Linear Flow and Dual-Island Concepts
Standard kitchen layouts fail when subjected to large-scale catering and multi-guest hosting. When we re-engineer spaces for Salt Lake City luxury homes, we think in terms of functional culinary zoning. For spacious layouts, we often implement a sophisticated dual-island configuration. The inner island serves as the chef’s dedicated preparation workspace—featuring a deep under-mount basin, an integrated commercial workstation, and quick-access waste lines. The secondary outer island operates strictly as an interactive social bar, finished with a spectacular mitered quartzite waterfall edge and premium bar seating to keep guests connected to the action without disrupting the culinary workspace.
Bespoke Custom Millwork: Maximizing Vertical Volume
Luxury open-concept environments require flawless visual discipline, meaning all day-to-day clutter must be completely invisible. Our master cabinetmakers replace restrictive older layouts with ceiling-height, inset hardwood millwork utilizing premium Rift-Sawn White Oak or American Walnut panels. We maximize every inch of the home’s vertical space by integrating specialized automated appliance garages, soft-close deep storage drawers, hidden pull-out spice columns, and an expansive walk-in butler’s pantry tucked discreetly behind custom-matched panel doors.
Mechanical Rigor: Integrating Professional Appliance Suites
Upgrading a classic structure to accommodate high-BTU professional appliances presents substantial utility challenges. Older framing configurations require a seasoned general contractor in Salt Lake City UT to manage mechanical overhauls. Our crews systematically upgrade dedicated gas lines to support 48-inch French-top ranges, route complex makeup air ventilation paths through historic roof envelopes, and align heavy panel-ready column refrigerators seamlessly with your custom cabinetry lines, ensuring elite commercial performance within a pristine architectural finish.
Bespoke Quality for Discerning Homeowners
A true luxury kitchen transformation should feel like a custom evolution of your home’s historic identity. By collaborating with a premier custom home builder in Salt Lake City, you ensure that every design detail is code-compliant, structurally flawless, and flawlessly executed to match your elevated lifestyle.
Redefine Your Social Spaces
Ready to upgrade your home’s central core into a professional-grade culinary sanctuary? View our complete design portfolio of custom home remodeling in Salt Lake City and see how we blend elite craftsmanship with technical precision.
[Call Salt Lake Custom Builders at (801) 900-0056 to arrange your professional on-site kitchen design and mechanical consultation in Salt Lake City.]