
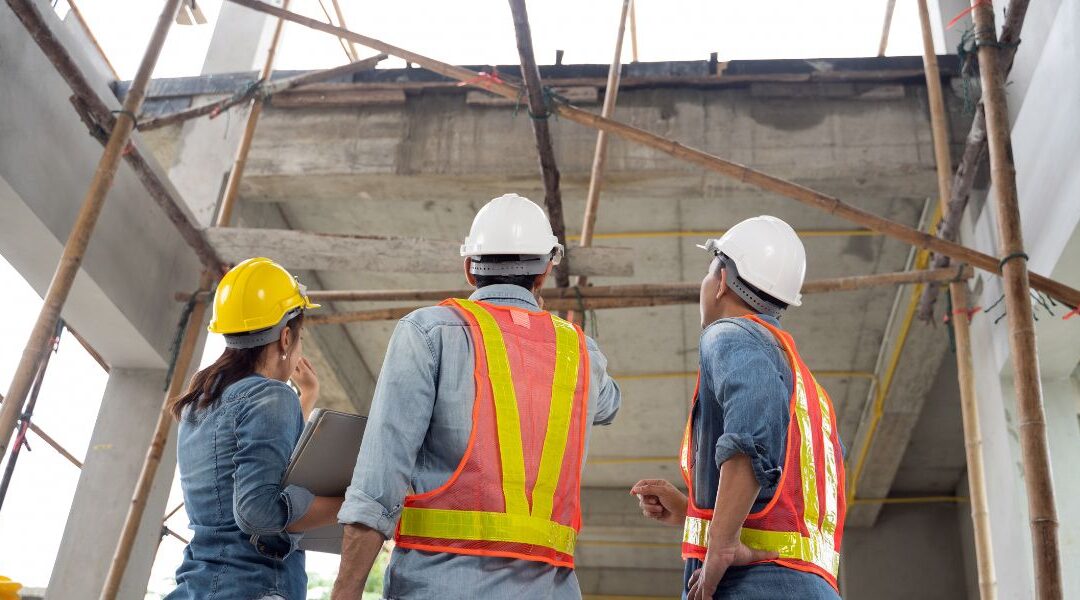
At Salt Lake Custom Builders, we approach interior transformations with structural discipline, converting cramped hallways and dark kitchens into expansive, light-filled great rooms.
The Mechanical Reality of the Central Load-Bearing Wall
In typical American Fork residences, the primary interior wall running down the center of the main floor is rarely simple partition framing. It serves as the main load-bearing spine of the house, carrying upper ceiling joists, attic structures, and roof loads directly down to the foundation pad. As a licensed, premier general contractor in American Fork UT, our design-build process starts with an engineered structural audit. We calculate exact live and dead loads to specify a custom support system that guarantees lifelong structural stability.
Zero-Tolerance Structural Shoring: Protecting Surrounding Finishes
Safely extracting a main load-bearing wall requires establishing temporary structural support pathways to absorb the building’s downward weight before demolition begins. Our technical crews construct heavy-duty temporary shoring walls on both sides of the targeted framing line. Operating under a strict zero-tolerance policy for movement, this technical step keeps upper framing completely rigid to protect your existing drywall, door casings, and window headers from stress fractures during beam installation.
The Flush Steel I-Beam: Achieving Continuous Ceiling Planes
The defining hallmark of an open floor plan is a smooth, continuous ceiling plane extending across the room. To prevent a drop-header beam from cutting through your sightlines, our teams specialize in flush beam engineering. We cut directly upward into the existing ceiling joist cavity, hoisting an industrial-strength structural steel I-beam or high-density Parallel Strand Lumber (PSL) header inside the joist space. Joists are re-anchored to the sides of the new beam using heavy steel hangers, completely concealing the structural support system.
The Structural Starting Point for High-End Upgrades
Once the center wall is removed and temporary shoring is cleared, your main floor transforms into a bright, cohesive living space. This structural baseline creates the perfect canvas for a luxury kitchen remodel in American Fork, allowing you to incorporate grand quartz prep islands, floor-to-ceiling custom millwork, and fluid layout transitions. Partnering with a dedicated custom home builder in American Fork ensures your spatial transformation is fully permitted, structurally sound, and built for decades of family life.
Unlock Your Home’s Architectural Potential
Do not let dark hallway partitions restrict your home’s layout potential. By combining precision structural engineering with custom finish craftsmanship, you can maximize your property’s spatial utility and market value. View our complete portfolio of whole-home structural transformations to start planning your open-concept living space today.
[Contact Salt Lake Custom Builders at (801) 900-0056 to schedule an on-site structural engineering evaluation and wall removal consultation for your American Fork home.]