
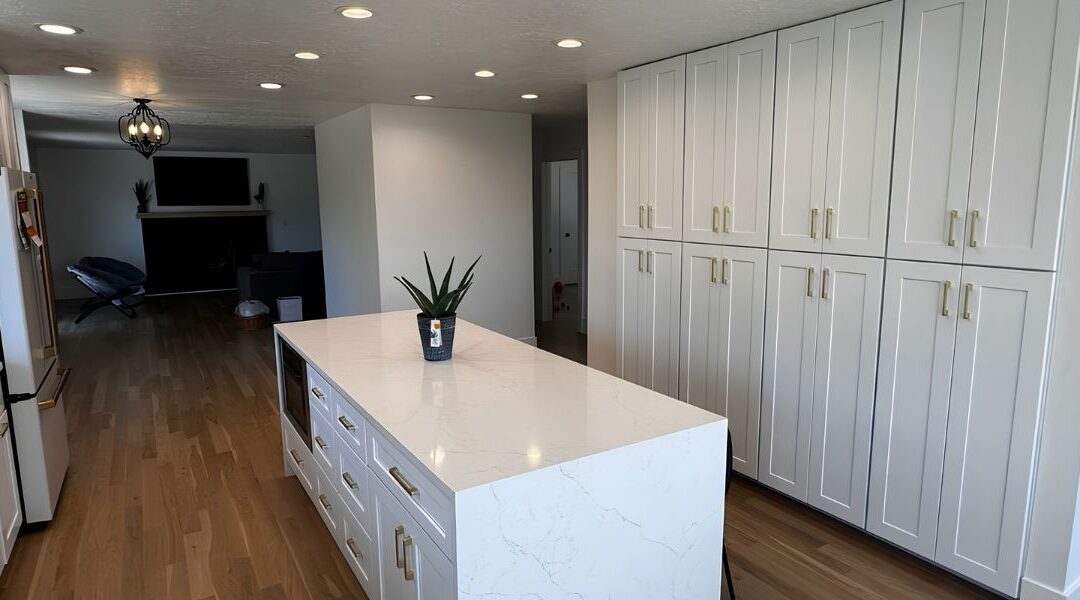
At Salt Lake Custom Builders, we approach kitchen layout design by prioritizing everyday functionality and spatial ergonomics, transforming cramped cooking spaces into wide-open social hubs.
The Layout Strategy: Smart Ergonomic Kitchen Zoning
When multiple family members utilize a kitchen simultaneously, standard design templates break down. To resolve this, our architectural layout plans employ smart “kitchen zoning.” Instead of a single crowded work triangle, we establish distinct operational stations. We build a dedicated, heavy-duty primary prep zone centered around a massive quartzite island with an under-mount sink. Simultaneously, an independent secondary “snack and beverage station”—complete with an under-counter refrigeration drawer, a built-in microwave drawer, and dedicated glassware storage—is placed on the outer edge of the floor plan. This smart layout allows kids or guests to grab refreshments without stepping into the chef’s primary cooking lane.
Maximized Storage with Custom Hardwood Millwork
A high-capacity kitchen requires an exceptional amount of smart storage space to maintain a clean, luxury appearance. We replace old soffits and short cabinets with custom, floor-to-ceiling inset hardwood cabinetry featuring premium soft-close mechanisms. To optimize accessibility for all age groups, we prioritize deep, heavy-duty pull-out base drawers over traditional deep cabinets. These pull-outs make retrieving heavy cast-iron pots or large baking sheets effortless. We round out the custom millwork with integrated spice columns, automated appliance garages, and expansive walk-in pantries hidden seamlessly behind matching cabinet panel doors.
Upgrading Utilities for High-Performance Appliance Suites
Integrating professional-grade appliance arrays into an older suburban property requires a deeply knowledgeable general contractor in Taylorsville UT to manage underlying mechanical overhauls. Our construction crews handle the required utility upgrades safely—including expanding dedicated electrical sub-panels to support dual high-efficiency convection ovens, routing heavy-duty exterior makeup ventilation systems above 48-inch commercial ranges, and running flawless plumbing lines for panel-ready multi-zone refrigeration units and dual dishwashers.
Build a Legacy Space for Your Family
Your kitchen should be an inviting, stress-free environment that stands up to decades of heavy daily use. Partnering with a dedicated custom home builder in Taylorsville ensures that your structural modernization is fully permitted, beautifully designed, and executed with museum-grade precision. Explore our expansive portfolio of home remodeling in Taylorsville UT and see how we elevate modern family living.
[Contact Salt Lake Custom Builders at (801) 900-0056 to schedule an on-site spatial evaluation and high-capacity kitchen design consultation for your Taylorsville property.]